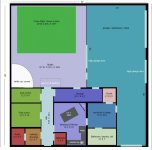
Lower left. And next to it is a small bathroom, both of which could be adjusted based on inputWhere is the room for makeup?

Navigation
Install the app
How to install the app on iOS
Follow along with the video below to see how to install our site as a web app on your home screen.
Note: This feature may not be available in some browsers.
More options
You are using an out of date browser. It may not display this or other websites correctly.
You should upgrade or use an alternative browser.
You should upgrade or use an alternative browser.
Studio layout ideas?
- Thread starter firehawk
- Start date
Mitch Gross
Veteran
You have the only access to the bathroom through the hair & makeup room. That's awkward and unnecessary. A dressing room does not need to be connected to a bathroom and frankly everyone would probably prefer that it wasn't. I would suggest taking some space away from the kitchen to add a bathroom by the outer wall of the building, across the hallway from the bathroom. This also has the advantage of bringing all of your plumbing to a single area in the building, which will save money as well as make it easier to insulate for heat and noise. Then you could make the space currently planned as a bathroom not an additional dressing room that could also perform double duty as your audio booth. Take what is now the audio booth (which is at a very odd location) and expand the storage area.
I don't see the advantage to building a structure at three different heights. Better to build the entire structure larger as it will allow you to store set flats and large gear in the warehouse/shop. You also need space for HVAC and other utilities, which can go above the edit rooms & offices. No one ever complained about having too much space. If you really want roof access build a stairway on the outside of the building.
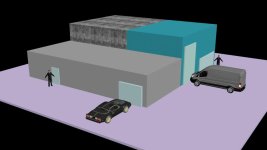
It looks like you're making space for a sprinter van to enter, which is good. But I would make sure that you could at least fit to the top of a full 18-wheeler truck height for loading/unloading. There are plenty of times you'll have a 12' or 15' box truck full of gear or props pull up and even if it can't fully fit in the building, it really sucks when the top of the truck is higher than the garage door.
A 15' studio height is a bare minimum to my thinking. I'd be much happier with 18' or even 20'. Remember that you'll have a pipe grid and then lights hanging from that. Very quickly a 15' ceiling height means lamps that are only 11'-12' in the air. Try shooting wide with that.
I don't see the advantage to building a structure at three different heights. Better to build the entire structure larger as it will allow you to store set flats and large gear in the warehouse/shop. You also need space for HVAC and other utilities, which can go above the edit rooms & offices. No one ever complained about having too much space. If you really want roof access build a stairway on the outside of the building.
It looks like you're making space for a sprinter van to enter, which is good. But I would make sure that you could at least fit to the top of a full 18-wheeler truck height for loading/unloading. There are plenty of times you'll have a 12' or 15' box truck full of gear or props pull up and even if it can't fully fit in the building, it really sucks when the top of the truck is higher than the garage door.
A 15' studio height is a bare minimum to my thinking. I'd be much happier with 18' or even 20'. Remember that you'll have a pipe grid and then lights hanging from that. Very quickly a 15' ceiling height means lamps that are only 11'-12' in the air. Try shooting wide with that.
Thank you very much, Mitch.
I have the studio height at 19' but the green material only at 15'. I wasn't sure how much room I needed to allow in the ceiling.
I also want to paint the area around the green fabric to make the green screen larger and taller.
I'm looking at using a 25X25X25 foam backed fabric piece: have about 15' of it vertical on the wall and let 10' come down on the floor. And I have additional existing foam backed fabric to increase the floor section. So it could be adjusted to be higher as well which that will require more powerful lights according to the info I have found. Plus I need to figure out how to do the sides.
I moved the rooms around according to your good input and raised the big garage door to 15'.
I was trying keep from making the entire building so very tall due to cost, hence the lower height above the 8' high rooms.
This great input is why I posted this thread. I never would have thought of what you guys have said, and neither would an architect. You guys work in the field
Last edited:
doubledark
Well-known member
As you walk in the first thing you see is the bathroom ��
And, how sound proof will it be ? It is after all right next to your kitchen / meeting area.
Would it be better placed next to the closet so it can be directly accessed from the studio?
And, how sound proof will it be ? It is after all right next to your kitchen / meeting area.
Would it be better placed next to the closet so it can be directly accessed from the studio?

jamedia.uk
Well-known member
The Audio room is surrounded on 3 sides by noisy spaces.....
Are you intending to live there as well? In which case your private quarters should be totally separate to the working space and have a separate entrance
The meeting room should be separate to the kitchen.
You might also want to have the meeting room to double as a screening room.
You might want to talk to an architect who designs these sorts of buildings. (in the same way you would not ask an architect to make videos)
Are you intending to live there as well? In which case your private quarters should be totally separate to the working space and have a separate entrance
The meeting room should be separate to the kitchen.
You might also want to have the meeting room to double as a screening room.
You might want to talk to an architect who designs these sorts of buildings. (in the same way you would not ask an architect to make videos)
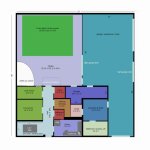
Another revision.

I put the audio booth in the center away from noisy outside walls, bathrooms and post rooms.
The bathroom is away from the studio and audio booth for noise purposes. Bath, laundry and kitchen are are in near vicinity for plumbing.
The meeting room is now the first thing you notice when you walk in and it's open to give a bigger feeling and allow for a more decorative, bigger look
jamedia.uk
Well-known member
Lobby space is good but you also need a closed meeting/screening room (& Gallery) . Why not move the laundry/exercise/sleep & store to the right wall and use the space to give you the meeting room and and office? DO you really need such a large garage?
If you are running a business you need an office. Also think about who will be using which rooms and the routs they will take.... you might want a door between the open lobby and the rest of the spaces. Then if some one wanders in off the street they do't get into the rest of it....
If you are running a business you need an office. Also think about who will be using which rooms and the routs they will take.... you might want a door between the open lobby and the rest of the spaces. Then if some one wanders in off the street they do't get into the rest of it....
Mitch Gross
Veteran
This design is getting awful messy. The spaces for the bathroom, makeup, storage and personal closet are intertwined and oddly positioned and shaped. I think you're getting conflicting opinions because there are conflicting impressions as to how this space is to be used.
The garage is also labelled as a warehouse & shop. Does that mean it is open for the use of the clients shooting in the studio? Will you be parking your personal vehicle in there as well? If the garage is for client use, then what do you need the defined storage space for? The storage could go in the garage against the wall that abuts the stage. You could then re-arrange the bathroom, makeup and other common use spaces to better take advantage of the space the storage closet once occupied.
I also wonder about your personal space. You really need to consider what it means to deal with a live/work space that others will also be entering. First off, there are some legal, zoning and insurance considerations. These differ depending on local ordinances, but it is something you need to look into. Tax status may be a consideration as well. Even if there as addressed, you currently don't have direct access to the kitchen (which doesn't show a stove so is more of a kitchenette). I would suggest that if you plan to park that sweet Firebird from your render in the area next to your living quarters then you should add a divider to physically separate that part of the garage from the rest. And you should consider sound insulating and fire insulating dividers for your personal area from the commercial space. Based on local ordinance and insurance issues, that may be enough to separate the personal use space from the commercial, or it may be better to construct a "building within a building" design, or simply separate this structure into two distinct buildings.
Do you need to have a front lobby? Is that the type of commercial facility you see here? Some studios I know have them and it appears quite nice if an agency client comes to the facility. Other studios are basically just big boxes with some side rooms and a plain industrial buildings. It's really about who will be using this space and what their expectations are. I would find it hard to believe that there would be an expectation of a glassy client area in the same place a guy was also living, but then maybe that's different in your area.
Likewise I wonder about a 12.5'x10' Post room. That seems kinda large, unless you plan to have this be a post room that also has space for a client to come in and sit at a rear table to work on color correction and other such work. Have you given considerations to the needs of such spaces? Rooms such as this have particular sound deadening, lighting, power and AC needs.
The garage is also labelled as a warehouse & shop. Does that mean it is open for the use of the clients shooting in the studio? Will you be parking your personal vehicle in there as well? If the garage is for client use, then what do you need the defined storage space for? The storage could go in the garage against the wall that abuts the stage. You could then re-arrange the bathroom, makeup and other common use spaces to better take advantage of the space the storage closet once occupied.
I also wonder about your personal space. You really need to consider what it means to deal with a live/work space that others will also be entering. First off, there are some legal, zoning and insurance considerations. These differ depending on local ordinances, but it is something you need to look into. Tax status may be a consideration as well. Even if there as addressed, you currently don't have direct access to the kitchen (which doesn't show a stove so is more of a kitchenette). I would suggest that if you plan to park that sweet Firebird from your render in the area next to your living quarters then you should add a divider to physically separate that part of the garage from the rest. And you should consider sound insulating and fire insulating dividers for your personal area from the commercial space. Based on local ordinance and insurance issues, that may be enough to separate the personal use space from the commercial, or it may be better to construct a "building within a building" design, or simply separate this structure into two distinct buildings.
Do you need to have a front lobby? Is that the type of commercial facility you see here? Some studios I know have them and it appears quite nice if an agency client comes to the facility. Other studios are basically just big boxes with some side rooms and a plain industrial buildings. It's really about who will be using this space and what their expectations are. I would find it hard to believe that there would be an expectation of a glassy client area in the same place a guy was also living, but then maybe that's different in your area.
Likewise I wonder about a 12.5'x10' Post room. That seems kinda large, unless you plan to have this be a post room that also has space for a client to come in and sit at a rear table to work on color correction and other such work. Have you given considerations to the needs of such spaces? Rooms such as this have particular sound deadening, lighting, power and AC needs.
Thank you all kindly for taking the time to help. Since the board is kind of slow, hopefully this has not been a grind but rather maybe something different to think and talk about.
I do not need a lobby. I'd like to have a large meeting room, but do not really need one; I do need to be able to meet with small groups and watch videos/presentations so I was trying to accomplish both together.
Since the garage space will not be cooled, it will get hotter and colder than the rest so I was wanting to have some inside storage for the cameras, but I don't need that big storage room. Yes the other gear and props can all be stored in the garage area. I want to have gear close to the van parking so we can load/unload.
I was also hoping to have a few shelves in the studio.
Clients will not normally be in the garage space: Just vehicles, gear and props.
Client visits will be by appointment, but someone could just show up. It's a good idea having a 2nd barrier door.
Clients will only see/use the meeting space, makeup, bathroom and studio. Sometimes they might be in a post room and grab a drink in the kitchen. So it's a straight path to everywhere they need to go.
In the situation where a client uses the studio and needs to unload gear they will see/use the garage.
I want the small audio booth for voiceovers. A chair with small desk, mic and computer with extra insulated walls is minimalistic but sufficient. Someone could work on something else on the computer too if needed..
Basically I need a post house that can also shoot green and white but not live-switched. I need to meet small groups, store vehicles and gear and I need to be able to live there. I want to work/live there until I die.
I am looking into the dual purpose living/working regulations etc. Those are good ideas on separating the two spaces.
I started placing furniture to help see if it will work. The larger post room needs to be that big for the amount of stuff (wish it were a bit larger). The smaller one should work.
Do you think 5X8 is big enough for the makeup room? It needs a counter, big mirror and lots of lights. Does it need a sink? Most of the ones I have seen had no sink.
I am reconfiguring it and adding an office to keep the paperwork away from the rest.
Thank you all again for helping me.
I do not need a lobby. I'd like to have a large meeting room, but do not really need one; I do need to be able to meet with small groups and watch videos/presentations so I was trying to accomplish both together.
Since the garage space will not be cooled, it will get hotter and colder than the rest so I was wanting to have some inside storage for the cameras, but I don't need that big storage room. Yes the other gear and props can all be stored in the garage area. I want to have gear close to the van parking so we can load/unload.
I was also hoping to have a few shelves in the studio.
Clients will not normally be in the garage space: Just vehicles, gear and props.
Client visits will be by appointment, but someone could just show up. It's a good idea having a 2nd barrier door.
Clients will only see/use the meeting space, makeup, bathroom and studio. Sometimes they might be in a post room and grab a drink in the kitchen. So it's a straight path to everywhere they need to go.
In the situation where a client uses the studio and needs to unload gear they will see/use the garage.
I want the small audio booth for voiceovers. A chair with small desk, mic and computer with extra insulated walls is minimalistic but sufficient. Someone could work on something else on the computer too if needed..
Basically I need a post house that can also shoot green and white but not live-switched. I need to meet small groups, store vehicles and gear and I need to be able to live there. I want to work/live there until I die.
I am looking into the dual purpose living/working regulations etc. Those are good ideas on separating the two spaces.
I started placing furniture to help see if it will work. The larger post room needs to be that big for the amount of stuff (wish it were a bit larger). The smaller one should work.
Do you think 5X8 is big enough for the makeup room? It needs a counter, big mirror and lots of lights. Does it need a sink? Most of the ones I have seen had no sink.
I am reconfiguring it and adding an office to keep the paperwork away from the rest.
Thank you all again for helping me.
jamedia.uk
Well-known member
I want the small audio booth for voiceovers. A chair with small desk, mic and computer with extra insulated walls is minimalistic but sufficient. Someone could work on something else on the computer too if needed...
1 Most VO people prefer to stand.
2 The computer should NOT be in the audio booth. In a sound damped audio both the compeer is going to be VERY loud. Computer outside and route the cables for the monitor, keyboard, mouse and audio interface though the wall.
thank you again, jagraphics. Once again I was basing my idea on what I had seen at the station I worked at. You guys are invaluable.1 Most VO people prefer to stand.
2 The computer should NOT be in the audio booth. In a sound damped audio both the compeer is going to be VERY loud. Computer outside and route the cables for the monitor, keyboard, mouse and audio interface though the wall.
jamedia.uk
Well-known member
thank you again, jagraphics. Once again I was basing my idea on what I had seen at the station I worked at. You guys are invaluable.
DJ's and people on the radio tend to sit but that tends to be "informal talking" rather than reading a script. If you look at anything on youtube re VO work and any thing showing how they make animated films the VO people are usually standing. Probably to do with the pressure on the belly and diaphragm However you should ask those who specialise in VO work. see http://www.harlanhogan.com and others. (I note his port booth is always shown with the speaker standing)
Noise when recording with high quality mics in a sound dampened room the fan is a computer will seem VERY LOUD especially as the room will be small with no though draft and the computer will get warmer.
There is an old saying... Measure twice and cut once.
Keep asking questions, "walk" though every scenario in your studio and ask more questions before you start to build. IT is cheaper to redesign the plan 20 times than move a wall you have built.
Mitch Gross
Veteran
There are different levels of client. There's the producers and their clients and they should likely only reach the finished spaces. Then there are the crews who will be renting out the use of this facility. They will be all over that garage/workspace. That's why you want to separate the interior space of the garage between public and private.
An audio booth usually has a double-insulated window so that the talent can see the audio engineer. This can be done with the doorways to both spaces. The audio booth itself will be lined with padding that will not only dampen the sound but also retain hella heat and take up a good chunk of space. It can be difficult to send AC into these spaces without making noise, but it can most certainly be done with the right systems. It's a special type of HVAC installation. If you only plan occasional use, you could design the room to be "overcooled" and then have a shutoff for that AC outlet.
An audio booth usually has a double-insulated window so that the talent can see the audio engineer. This can be done with the doorways to both spaces. The audio booth itself will be lined with padding that will not only dampen the sound but also retain hella heat and take up a good chunk of space. It can be difficult to send AC into these spaces without making noise, but it can most certainly be done with the right systems. It's a special type of HVAC installation. If you only plan occasional use, you could design the room to be "overcooled" and then have a shutoff for that AC outlet.

Hi Scott F,
Thank you. I want to have it built because of my unusual needs. Been wanting this for many years.
Mitch: Thank you. Good ideas. So I need windows so the edit room and audio booth can see each other. I would not have thought of that. I had considered AC noise but wasn't sure if it would be an issue or how to deal with it. I do not expect the audio booth to be used a lot, but that could change.
jagraphics. Thank you. I totally agree with measure twice and cut once I looked at the site you linked. He has some good stuff there, showing the standing VO guy as well as foam and more.
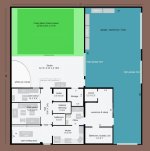
Here is the latest revision:
I wanted the office at the bottom left but couldn't figure how to do it with the meeting area so I put it between the kitchen and personal space, which is convenient for me, since I will use it most. Offices tend to get cluttered with paper so it will keep it segregated where no one needs to go through it (but me). It does mean there is no future possibily of having a receptionist greeting type office but I don't forsee needing that anyway.
I reduced the storage room. The audio booth computer could maybe go on the adjoining wall of the storage and route the cables through the wall into the audio booth. Will require walking around to turn it on but oh well. The other idea for the audio computer is to cable it across into the post room2. Standing audio booth is a good idea. I can put a tall stool in there for long VO if sitting is needed.
It's a good idea to lose the right wall garage space to allow expanding for a bigger meeting room or screening room. But I'd like to keep that parking space and entry if possible. If you don't think my open meeting space idea is going to work then I'll have to change it. With the hallway door it actually makes the entire entry space one room with the kitchen across. Maybe that will work?
I like being able to lock off the personal space and the storage room so others can't wander and tamper.
I realized the sleep and exercise room wasn't going to fit my stuff once I started placing it so I had to adjust it.
Thank you all very much. You guys are great!
Thank you. I want to have it built because of my unusual needs. Been wanting this for many years.
Mitch: Thank you. Good ideas. So I need windows so the edit room and audio booth can see each other. I would not have thought of that. I had considered AC noise but wasn't sure if it would be an issue or how to deal with it. I do not expect the audio booth to be used a lot, but that could change.
jagraphics. Thank you. I totally agree with measure twice and cut once
I looked at the site you linked. He has some good stuff there, showing the standing VO guy as well as foam and more.Here is the latest revision:
I wanted the office at the bottom left but couldn't figure how to do it with the meeting area so I put it between the kitchen and personal space, which is convenient for me, since I will use it most. Offices tend to get cluttered with paper so it will keep it segregated where no one needs to go through it (but me). It does mean there is no future possibily of having a receptionist greeting type office but I don't forsee needing that anyway.
I reduced the storage room. The audio booth computer could maybe go on the adjoining wall of the storage and route the cables through the wall into the audio booth. Will require walking around to turn it on but oh well. The other idea for the audio computer is to cable it across into the post room2. Standing audio booth is a good idea. I can put a tall stool in there for long VO if sitting is needed.
It's a good idea to lose the right wall garage space to allow expanding for a bigger meeting room or screening room. But I'd like to keep that parking space and entry if possible. If you don't think my open meeting space idea is going to work then I'll have to change it. With the hallway door it actually makes the entire entry space one room with the kitchen across. Maybe that will work?
I like being able to lock off the personal space and the storage room so others can't wander and tamper.
I realized the sleep and exercise room wasn't going to fit my stuff once I started placing it so I had to adjust it.
Thank you all very much. You guys are great!
Mitch Gross
Veteran
If you really don't think the audio booth will be used very much, then that is a terrible waste of space at a prime location just next to the studio. Frankly, you likely could never use the audio booth for its main purpose while anything was going on in the studio anyway. So don't build it. Instead you can make or buy a portable, collapsible audio booth -- basically some plywood on hinges with foam glued on. This works very well and can be stored in the warehouse when not in use. When you do wish to use it the booth can be set up by the window of Post Room #2. You can put a patch bay in the wall below the window.
I would suggest the formarer audio booth space be utilized to square off all the rooms (trust me it makes life so much easier), expand the dressing room a bit and to make two bathrooms instead of just one. The bathrooms are only "half baths" (toilet & sink) but if you have a decent sized production shooting on the stage you'll thank me for having two. The dressing room needs one long table with a mirror and room for a clothing rack. It's nice to also have a small sofa or sitting area as this is where talent often hangs out or the director will come in to talk with talent while they prepare.
It's not clear here, but you should definitely put a door in the passage between the kitchen & office and the office & your personal space. Both should be lockable and for insurance purposes, they may also need to be fire-rated. You may want to consider fire-rated separation between all of the work and living spaces. You may also wish to consider a door on the other side of the kitchen as those spaces can get messy quickly. Maybe a frosted glass door on an overhead track as this is the "nice client area" that can look pretty and you can choose to have it open or closed without encumbrance.
I would suggest the formarer audio booth space be utilized to square off all the rooms (trust me it makes life so much easier), expand the dressing room a bit and to make two bathrooms instead of just one. The bathrooms are only "half baths" (toilet & sink) but if you have a decent sized production shooting on the stage you'll thank me for having two. The dressing room needs one long table with a mirror and room for a clothing rack. It's nice to also have a small sofa or sitting area as this is where talent often hangs out or the director will come in to talk with talent while they prepare.
It's not clear here, but you should definitely put a door in the passage between the kitchen & office and the office & your personal space. Both should be lockable and for insurance purposes, they may also need to be fire-rated. You may want to consider fire-rated separation between all of the work and living spaces. You may also wish to consider a door on the other side of the kitchen as those spaces can get messy quickly. Maybe a frosted glass door on an overhead track as this is the "nice client area" that can look pretty and you can choose to have it open or closed without encumbrance.
Thank you Mitch.
Yes a lockable door for sure separating kitchen/office and office/personal space. I just didn't show on the drawing.
The frosted door or track is a great idea.
I looked at some portable VO setups. That might be a good idea since VO probably won't be a daily thing.
As much as I don't want another bathroom, you are right again. If a group was there, especially girls, you can't have too many bathrooms
Thanks for the dressing room advice. I think I have a better idea what it needs to be now.
When I give this to the architect I will find out about the fire rating separation.
Yes a lockable door for sure separating kitchen/office and office/personal space. I just didn't show on the drawing.
The frosted door or track is a great idea.
I looked at some portable VO setups. That might be a good idea since VO probably won't be a daily thing.
As much as I don't want another bathroom, you are right again. If a group was there, especially girls, you can't have too many bathrooms
Thanks for the dressing room advice. I think I have a better idea what it needs to be now.
When I give this to the architect I will find out about the fire rating separation.
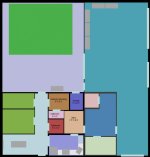
added another half bath. And squared up the rooms. The rest of it is the same as before. Is having the smaller half bathroom off the makeup room a bad idea even with a door?
I'll have to check but I think on smaller bathrooms the door has to be on the wide wall which caused my decision here since.
Mitch Gross
Veteran
I think it's better not to have to pass through the dressing room to get to that bathroom, but it's not a deal breaker. Maybe you could flip it so the small bathroom is entered through the kitchen. Might sound icky but at least you're not disturbing anyone in the dressing room.
dmitrizigany
Veteran
Or just make them the same size and both being entered from the hall?