
Navigation
Install the app
How to install the app on iOS
Follow along with the video below to see how to install our site as a web app on your home screen.
Note: This feature may not be available in some browsers.
More options
You are using an out of date browser. It may not display this or other websites correctly.
You should upgrade or use an alternative browser.
You should upgrade or use an alternative browser.
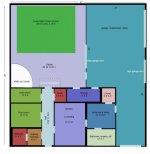
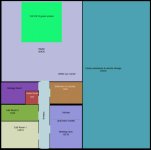
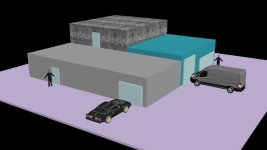
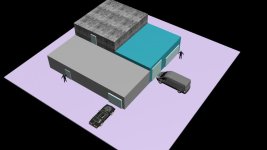
Studio layout ideas?
- Thread starter firehawk
- Start date

abreu-canedo
Well-known member
Feedback: yeah! 

jamedia.uk
Well-known member
Studio for what?
I want to use it for a variety of production:
recording voiceovers,
green screen and white cyclarama talent for commercial and corporate videos,
web ministry videos,
meeting clients,
post production,
photography
I don't have garage doors on the layout yet but I want a side door to where vehicles can be pulled into the studio for chroma keyed fake driving shots.
recording voiceovers,
green screen and white cyclarama talent for commercial and corporate videos,
web ministry videos,
meeting clients,
post production,
photography
I don't have garage doors on the layout yet but I want a side door to where vehicles can be pulled into the studio for chroma keyed fake driving shots.
jamedia.uk
Well-known member
I would swap the Edit room 2 and the store room. Then put a window into the studio from the edit room.
Does the Vehicle storage side need to be so large?
You don't want there audio booth close to the toilet and laundry. These things tend to get used and make a noise just at the wrong time. Where is the boiler? they also tend to turn on and wart flow when lest wanted.
BTW you are missing a dressing room and make-up station. Even a priest/imam/Rabi/shaman is going to want to get changed from street clothes and probably have make up applied. Other models will also want to get changed from street clothes to what ever outfit (or not) they are wearing for the shoot.
Does the Vehicle storage side need to be so large?
You don't want there audio booth close to the toilet and laundry. These things tend to get used and make a noise just at the wrong time. Where is the boiler? they also tend to turn on and wart flow when lest wanted.
BTW you are missing a dressing room and make-up station. Even a priest/imam/Rabi/shaman is going to want to get changed from street clothes and probably have make up applied. Other models will also want to get changed from street clothes to what ever outfit (or not) they are wearing for the shoot.
I would swap the Edit room 2 and the store room. Then put a window into the studio from the edit room.
.
Thats funny because my original plan was to put an edit room with window into the studio, but then I changed it
I was thinking the same thing about the dressing room, maybe have it part of the restroom and move the laundry elsewhere. Figured I'd throw the current plan out there so I could get some better ideas.
The vehicle storage does not have to be that large.
I'm also working on a partial 2nd story to be above the non-studio area, but leave much of it empty and unfinished to allow for future use.
Thank you kindly for the input!
jamedia.uk
Well-known member
A restroom and a bathroom.... no toilets?
You will need a dressing room with a make up mirror (and lights) that does not have anything else in it like a laundry. Especially as you seem to have lots of space.
You meeting room could do to be separate from the kitchen.
It probably is worth having an edit room with a window onto the studio. A voice over both is nice but there may be a time when you also want to use the main studio for other audio as well. (or even have a sound studio at the back of the vehicle area? )
It depends on what you want to do now and in the future and how notch of a budget you have.
You will need a dressing room with a make up mirror (and lights) that does not have anything else in it like a laundry. Especially as you seem to have lots of space.
You meeting room could do to be separate from the kitchen.
It probably is worth having an edit room with a window onto the studio. A voice over both is nice but there may be a time when you also want to use the main studio for other audio as well. (or even have a sound studio at the back of the vehicle area? )
It depends on what you want to do now and in the future and how notch of a budget you have.
jamedia.uk
Well-known member
One day you may regret 15x15x15 green screen. At least 20x20x20 or as large as you can squeeze it in the space you have. I'd also think about 15x30x20.
Good point. Most I know just paint the whole wall. Also the ceiling and side walls part way up the room.
Given the size of the vehicle space and there is room for a second floor the original design looks a little cramped and strange. 2 edit rooms but no make-up/dressing room and the VO booth stuffed in a storage room when there is a whole 2nd floor (and huge garage space) for storage
Thanks everyone.
When I worked at a TV station the dressing room was simply the bathroom except it had a large mirror with lights around it. So I was originally thinking of doing that, not realizing I needed to actually make a seperate dressing room.
I agree the 15X15X15 green screen isn't big enough but I was planning on painting the entire wall green and later on buying more foam backed fabric to increase the size. I figured someone would chime in with some size recommendations and you did. Thank you.
The reason for the cramped strange design is I am trying to figure out how to fit what is needed in a smallish space and leave extra space empty and unfinished for future to save exense now. Since I literally work almost every day and night all year long my plan is to sell my house and simply alot a room upstairs where I keep my exercise equip and a place to sleep and leave the rest of the space unfinished and empty.
The garage space is that big because I will have 3 cars and a van to store, but much of it may end up being more of a covered parking rather than an enclosed garage. I want at least to be able to store the van loaded with gear inside so I can transit easy.
So basically I'm trying to figure out a design that will allow for working space downstairs and a much smaller space (mostly empty) upstairs to exercise and sleep.
So I hope that helps explain what I am trying to do. I figured you guys would have good ideas to help come up with a better design. Thank you.
When I worked at a TV station the dressing room was simply the bathroom except it had a large mirror with lights around it. So I was originally thinking of doing that, not realizing I needed to actually make a seperate dressing room.
I agree the 15X15X15 green screen isn't big enough but I was planning on painting the entire wall green and later on buying more foam backed fabric to increase the size. I figured someone would chime in with some size recommendations and you did. Thank you.
The reason for the cramped strange design is I am trying to figure out how to fit what is needed in a smallish space and leave extra space empty and unfinished for future to save exense now. Since I literally work almost every day and night all year long my plan is to sell my house and simply alot a room upstairs where I keep my exercise equip and a place to sleep and leave the rest of the space unfinished and empty.
The garage space is that big because I will have 3 cars and a van to store, but much of it may end up being more of a covered parking rather than an enclosed garage. I want at least to be able to store the van loaded with gear inside so I can transit easy.
So basically I'm trying to figure out a design that will allow for working space downstairs and a much smaller space (mostly empty) upstairs to exercise and sleep.
So I hope that helps explain what I am trying to do. I figured you guys would have good ideas to help come up with a better design. Thank you.
jamedia.uk
Well-known member
The key here is research.... have a look at a lot of other studios that do what you want to do. though that might be difficult to do locally if you are setting up to compete against them. OTOH most show their setups on their website but it doesn't compare to actually walking round in it. Would be worth hiring a few for an hour or tow to try them out. Money well spent if it helps you get a good design for a studio you are paying to build and want to run as a business.

silyn
Well-known member
Do you think 30X30 is big enough for the studio part?
I don't know how much extra room needs to be on the sides of a permanent greenscreen since I've never had one.
On my portable setups I have to light largely from the sides but here I was hoping to light largely from above.
The size of the studio depends on what you plan to do. As far as green screen is concerned, any more or less good green screen is a significant investment. One-wall screen is good for simple jobs (mostly interviews) and static camera. With some trickery and ingenuity you can do miracles with one wall, but the effort needed will be exponentially more significant for more complex productions. And very quickly, you may hit the wall when you won't be able to do shots you want.
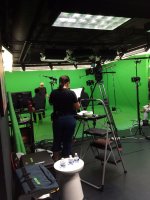
IMO, 30x30 studio area for a green screen is not enough. I attach a photo of a 20'x20'x20' three-wall green screen with a cyc from my latest production (20-min sci-fi featurette - I have a rought cut ready, if you want I can send you a PM with a link' it's password protected, this way you can have better idea why I needed at least 20x20x20) - as you can see in practice it's not that large after all. To give you better idea, I have to mention that it has about 20-25' space in front of the green screen area that in many instances was a life saver. BTW, one of the problems with this screen was its height - my recommendation is to have it at least 14-15 feet. Lighting of the green screen is an art and skill - I mean good lighting. Consult someone who knows how to do it (but it's mostly from above).
Other considerations that comes immediately is that with a small GS area it's difficult to have a crew/talent more than 5-7 people. Another thing, good green screen is an asset that is in high demand in many areas (so, you can rent it out and get some return on your investment). But again, it all depends on your needs now and in future - the thing is that when you try to save money now, you may find yourself paying more at the end.
Last edited:
Thank you much. I would love to visit many because it's much easier to visualize and understand physically being there. There is one production house about an hour away that I may be able to rent for a short time to check out. I know I want around 15ft high based on previous keying work I did on a sci-fi, and that means a high roof and more $$ so I'm trying to determine how wide and deep I really need.
I don't want to scale back so much that later it ends up costing me more trying to remedy what I didn't do in the first place.
Thanks for the input concerning the 20-25' space in front of the screen. I was trying to determine if I needed to give more width or depth for working space.
I don't want to scale back so much that later it ends up costing me more trying to remedy what I didn't do in the first place.
Thanks for the input concerning the 20-25' space in front of the screen. I was trying to determine if I needed to give more width or depth for working space.
Mitch Gross
Veteran
I think a 15' ceiling height is a bare minimum, and an 18' or even 20' will be massively more attract ve to paying clients. It can be very tough to hang lights and get much depth with a 15' ceiling. You have to have a bit of clearance for the pipe grid and power runs, plus space for the house lights (usually just some cheap flo banks) and air conditioning vents. Don't forget that air conditioning -- unless you're going to invest massively into LED and other new lighting tech, crews are going to expect you to have plenty of tungsten lighting and that means HEAT. I shot recently in a studio with no heat, simply because it never occurred to them that they would ever need to install it. But they had a massive air conditioning system because they were dealing with so much quartz halogen lighting.
You need storage space for the grip gear, and this should be directly off of the studio space. You should have a spot for a lighting board, or at least the point where all the power distort will be fed so that you could do a basic control. I see zero reason not to have the three outer walls function as full shooting walls. That means paintable surfaces that can be white or green, along with a floor coating that can be painted white or green, and removable cove panels that can be painted white or green, Some people have two sets of coves, one white and one green. The wall between the studio and the parking area should get a big garage door, which means you'll need a big false set wall inside the studio space to hide it. The set wall can be just a couple of feet from the garage for and the space between serving as storage. Plan on hanging lights from the grid to act as permanent sic lighting for the background. There also needs to be at least 15' feet of space from where the set space ends to where the studio ends for all the crew and gear to stage out. That's where there's room for jibs, large soft banks hanging from the grid, etc.
You can never have a studio space that's too large. The bigger the better.
The rooms next to the studio should have windows looking into the studio. This way they can function as the production office as well as a control room. Build a pass through box into the wall to run cabling. A meeting room can be a production office. The bathrooms and kitchen should be as far away from the studio as possible as they can make noise. You don't need a laundry in the facility unless you want it for yourself -- I guess it's a facility perk but it's a noisy one.
A dedicated dressing room is far more important than a pair of editing rooms and an audio booth, unless that's the type of facility you wish to become. Most studios are just for shooting. Post is handled elsewhere.
You need storage space for the grip gear, and this should be directly off of the studio space. You should have a spot for a lighting board, or at least the point where all the power distort will be fed so that you could do a basic control. I see zero reason not to have the three outer walls function as full shooting walls. That means paintable surfaces that can be white or green, along with a floor coating that can be painted white or green, and removable cove panels that can be painted white or green, Some people have two sets of coves, one white and one green. The wall between the studio and the parking area should get a big garage door, which means you'll need a big false set wall inside the studio space to hide it. The set wall can be just a couple of feet from the garage for and the space between serving as storage. Plan on hanging lights from the grid to act as permanent sic lighting for the background. There also needs to be at least 15' feet of space from where the set space ends to where the studio ends for all the crew and gear to stage out. That's where there's room for jibs, large soft banks hanging from the grid, etc.
You can never have a studio space that's too large. The bigger the better.
The rooms next to the studio should have windows looking into the studio. This way they can function as the production office as well as a control room. Build a pass through box into the wall to run cabling. A meeting room can be a production office. The bathrooms and kitchen should be as far away from the studio as possible as they can make noise. You don't need a laundry in the facility unless you want it for yourself -- I guess it's a facility perk but it's a noisy one.
A dedicated dressing room is far more important than a pair of editing rooms and an audio booth, unless that's the type of facility you wish to become. Most studios are just for shooting. Post is handled elsewhere.

paulears
Veteran
My old studio was 24x24 and that was pushing it for the green screen because I couldn't get far enough away with standard lenses, and needed to buy wide angles.
I second the windows and would suggest that both the edit suites could be on the studio wall with windows - if you install tie-lines between studio and the edit suites they can multi purpose. Personally, I'd adjust the layout so the two edit suites can also look into each other. I do that here, now I've lost my big room. It's really handy to be able to get video in the audio room, and audio in the edit suite. My edit suite probably spends 50% of the time doing voice overs now, and the audio studio computer now has video software on it too.
What's your height like? One idea could be to fit the studio space with an infinity curve green screen, and then have a white cyc on a wipe track, and some vinyl white floor on a roll, and overlay this when you need white, or vice versa if white will be used more often.
I would never mix up the room where makeup is applied with a toilet. It's just awkward. Even a small separate unisex toilet works better than having it in any room that may be shared. Noise and smells are the problem. A makeup/dressing area with at least space for two people is not that huge. In a shared room, privacy for changing can be curtains in cubicles like clothes shops have. I'd also make the kitchen area a green room, where there is a sink and a couple of cheap microwaves.
I second the windows and would suggest that both the edit suites could be on the studio wall with windows - if you install tie-lines between studio and the edit suites they can multi purpose. Personally, I'd adjust the layout so the two edit suites can also look into each other. I do that here, now I've lost my big room. It's really handy to be able to get video in the audio room, and audio in the edit suite. My edit suite probably spends 50% of the time doing voice overs now, and the audio studio computer now has video software on it too.
What's your height like? One idea could be to fit the studio space with an infinity curve green screen, and then have a white cyc on a wipe track, and some vinyl white floor on a roll, and overlay this when you need white, or vice versa if white will be used more often.
I would never mix up the room where makeup is applied with a toilet. It's just awkward. Even a small separate unisex toilet works better than having it in any room that may be shared. Noise and smells are the problem. A makeup/dressing area with at least space for two people is not that huge. In a shared room, privacy for changing can be curtains in cubicles like clothes shops have. I'd also make the kitchen area a green room, where there is a sink and a couple of cheap microwaves.
Thank you very much for explaining that.
I meant I want the actual chroma key green area to be 15' tall to allow for lower angle shots. How tall does the actual ceiling need to be to allow for that?
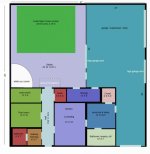
I am going to reconfigure the layout with a small two person dressing/makeup room as well as change much of the rest thanks to the great input and then see what you think. I am grateful for you guys.
I meant I want the actual chroma key green area to be 15' tall to allow for lower angle shots. How tall does the actual ceiling need to be to allow for that?
I am going to reconfigure the layout with a small two person dressing/makeup room as well as change much of the rest thanks to the great input and then see what you think. I am grateful for you guys.

Matt Gottshalk
Resident Preditor
Where is the room for makeup?