
Navigation
Install the app
How to install the app on iOS
Follow along with the video below to see how to install our site as a web app on your home screen.
Note: This feature may not be available in some browsers.
More options
You are using an out of date browser. It may not display this or other websites correctly.
You should upgrade or use an alternative browser.
You should upgrade or use an alternative browser.
Studio layout advice requested
- Thread starter firehawk
- Start date
say_doyster
Active member
One last thing about sound - My space has a flat metal roof and 5 inches of packed fiberglass insulation (For heat/cold) though it does provide some dampening for sound. If it starts pouring down rain, live audio recording (esp dialogue) would need to be halted. I have not had to do this when working for a client, but I only record live audio about 12-15 times a year. (when I have done projects for me on several occasions, I have had to wait for the heavy rain/hail to subside.)
Hope you make some good progress on this - cannot wait to see your space as it reaches completion.
Bill
Hope you make some good progress on this - cannot wait to see your space as it reaches completion.
Bill
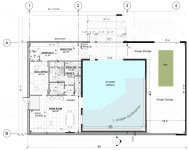
Hi everyone. I have scaled back my studio plan due to worsening state of my country. PEMB building size now 50'W X 85'L with no side extension, and scaled the internal studio down to 35' X 40' X 18'H with L shaped cyc instead of larger U shape to further save cost.
Obviously I lose shooting distance and width so the size of doable projects will be less, but I still can back camera out the internal doors to gain another ~8 feet.
Wanted to get thoughts on this new design and see if you would run the cyc cove the full distance of wall?
If the country turns around at some point and I have budget then the internal studio could be extended so it would become 55' X 40' X 18'. I also could add a side extension ~35'X24' to give more storage.
But if not, I would have this mostly paid for and be able to shelter the hard ec onomic wrecking ball that may continue
Attachments
morgan_moore
Major Contributor
I think sysmetry is important.
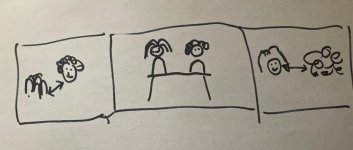
Im seeing two folk, three shots
master
l-r ots
r-l ots (over the shoulder.. ish)
in this setup you need both side of the U to be done or to poisiont the master diagonly across the room which may aregue for a large rad on the corner.
the market is still not clear.. maybe bin the cyc and just have space for builds.
genius art..
Attachments
Thank you Morgan. I love your genius art :thumbsup:
I don't see a U cyc being a possiblity anymore with this smaller size since I have doors on 2 walls.
So that would mean finishing all or part of 2 cyc walls in L shape, which would often mean shooting diagonal into radius..
I see some significant cyc limitations here regarding shot angles, but straight on not as much.
Leaving an empty sound treated room and skipping the cyc for now is a possibility too as you said
morgan_moore
Major Contributor
Yes shooting diagonal might work and that is why you would have a large radius on that corner to smooth the lighting.
But directors and DOP are going to find that odd. I rhink it is a poor plan.
What is a cyc for?
fashion girls.. that needs one wall
infinity TV.. that needs a U if you have a couple of camera angles.
So i have no cyc or just wrap 2m round the sides..(up to that door) which will actually buy you a lot more width for shooting straigt on a car or 10 cheerleaders
lose the door that goes into the workroom and you fall over the table and wrap the cyc up to the second door - symetrical on the other side
I think you still have something very useful there
doing the 'three shot' you often dont need a good floor and can 'make' a good background for the ots shots.
morgan_moore
Major Contributor
morgan_moore
Major Contributor
morgan_moore
Major Contributor
to drift the topic. this is me at 'band studios' with 8 oil lamps projecting on thier cyc and also some sd projector with an rgb problem.
you glimpse the full setup at 4.56
[url]https://www.youtube.com/watch?v=IpXVjqxzUnQ
apart from the opening mirroring.. it is all shot practical.[/URL]
you glimpse the full setup at 4.56
[url]https://www.youtube.com/watch?v=IpXVjqxzUnQ
apart from the opening mirroring.. it is all shot practical.[/URL]
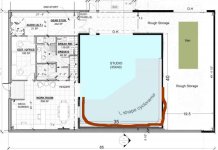
Thank you. I like your video and your cyc idea. I realized there is a bay beam clearance problem that will interfere with the cyc wall on the 35' width side. I believe I can only have that about 29-30' wide. So based on that I worked up a smaller version that fits inside the metal bay beam. cyc is red
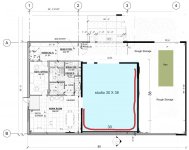
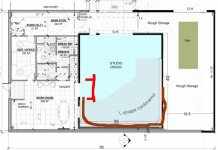
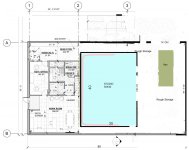
I also worked up an much different idea with a wide cyc but not deep, where moving camera outside the 14' door would be needed if it was a big shoot.
?
I also worked up an much different idea with a wide cyc but not deep, where moving camera outside the 14' door would be needed if it was a big shoot.
?
morgan_moore
Major Contributor
I dont know. I think 227-8 posts might be enough cyc.
i think wierdness like cam op in the next room wont be cool
im always thinking what rental folk will think.
cyc eats floorspace and i think the more interesting jobs might be a kitchen set or bedroom set
the cyc would aid those sets as it might be a place to project a (blurred) out the window world
also personally i think a 6-5ft rad is cool and a 2.5 foot radius is poor for shadows
given that id take less run but with a bigger rad
Of course job A will want one thing job B the other so thete is not a correct answer
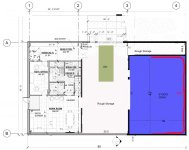
What do you think about this idea? This would give me a wide 42' space but only 30' deep, but a large door to back camera out for more distance on bigger projects. I could have larger radius also.
If budget allowed in the future I could lose the middle garage storage and take the studio from only 30' long to 55'.
studio stage is blue cyc is red
If budget allowed in the future I could lose the middle garage storage and take the studio from only 30' long to 55'.
studio stage is blue cyc is red
Attachments
morgan_moore
Major Contributor
Thinking of the client experience I hink crossing the rough storage is a poor experience.
Of course I dont know how rough. How oftern the door will be open with a howling gale et al.
mayybe choop the 42 foot dimention so all of the storage can be 'north', of the studio space
Of course I dont know how rough. How oftern the door will be open with a howling gale et al.
mayybe choop the 42 foot dimention so all of the storage can be 'north', of the studio space
say_doyster
Active member
I think your last plan is the best so far (latest, more economical approach).
I hear Morgan's concern but wonder why the main door would be open at all during a shoot (unless, there is a mission critical item that everyone is waiting on the delivery - so who cares if the door needs to be opened when it arrives - or it can be routed to the main personnel door). With this said, the middle rough storage does need to be well thought out and organized so the visual appeal is neutral to positive - so a bit more work on an ongoing basis to keep it clutter free.
Weigh these minor cons against the fact that your studio space is now the most usable it can be - by far. Would love to hear others thoughts, too.
Bill
morgan_moore
Major Contributor
Make the studio 42x(30+25.5) if you can and the have 25.5 of less fancy floor and park on that at night.
lose that wall/door if you can
clients passing through “rough storage” is a no no having a massive studio is not
eat more of the 42 with side storage
lose that wall/door if you can
clients passing through “rough storage” is a no no having a massive studio is not
eat more of the 42 with side storage
morgan_moore
Major Contributor

say_doyster
Active member
morgan_moore - I like that even better. :thumbsup:
EDIT - Just to clarify, I was giving a thumbs up to the large 40' (42') x 55'+ with no wall separating the studio from the "storage" area. You can still do curtains on the 40x30 smaller space. But 2000 sq ft of open space (yes I know there will be storage but that could mostly go against the back and side wall) is far more flexible in the long run. YMMV.
Bill
Last edited:
Thanks again guys.
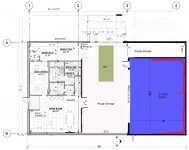
How about utilizing a large opening with heavy curtains so I don't have to build a full wall in the middle with more doors? The curtains could help with isolating cooling the studio and sound echos when only using the smaller studio space. When I need a big space we pull the curtains back to open up a large space for camera diistance and crew?
The blue colored studio is a building buit inside of the metal building with it's own "roof" to provide an extra layer of sound protection from metal building roof.
I'd love to build the inner studio building the entire 55X40 but that is a lot of $$ to build, light and cool. That would be nearly twice the 40' trusses plus more walls to build. So would my "curtain" idea possibly work to give me a smaller and bigger studio option?
When the curtains are pulled back then we lose sound isolation roof noise from the middle section and OH door noise would also have less isolation plus then we are trying to cool a much larger space as long as the heavy curtains are open
Morgan, I still love your stair design. And having clients crossing thru the storage space to the studio is certainly a concern that would not impress...
However, by expanding the top rough storage to 8' like you said maybe we could store away enough stuff that the middle storage could stay neat looking, at least until we clutter it with set pieces stored there I don't think seeing a shiny production van parked in there would be negative but stacks of junk would be a huge turn off.
Also, those practical effects you did on that music video are cool. I would have thought it was an overlay video had you not told me otherwise.
How about utilizing a large opening with heavy curtains so I don't have to build a full wall in the middle with more doors? The curtains could help with isolating cooling the studio and sound echos when only using the smaller studio space. When I need a big space we pull the curtains back to open up a large space for camera diistance and crew?
The blue colored studio is a building buit inside of the metal building with it's own "roof" to provide an extra layer of sound protection from metal building roof.
I'd love to build the inner studio building the entire 55X40 but that is a lot of $$ to build, light and cool. That would be nearly twice the 40' trusses plus more walls to build. So would my "curtain" idea possibly work to give me a smaller and bigger studio option?
When the curtains are pulled back then we lose sound isolation roof noise from the middle section and OH door noise would also have less isolation plus then we are trying to cool a much larger space as long as the heavy curtains are open
Morgan, I still love your stair design. And having clients crossing thru the storage space to the studio is certainly a concern that would not impress...
However, by expanding the top rough storage to 8' like you said maybe we could store away enough stuff that the middle storage could stay neat looking, at least until we clutter it with set pieces stored there
I don't think seeing a shiny production van parked in there would be negative but stacks of junk would be a huge turn off.Also, those practical effects you did on that music video are cool. I would have thought it was an overlay video had you not told me otherwise.
Last edited:
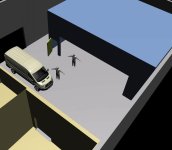
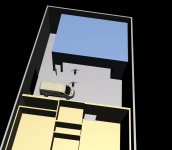
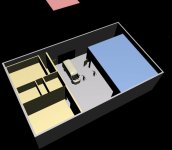
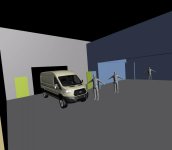
Thanks again. Here is a crude 3d model of the 40 X 30/55 dual option idea. I really like having the ability to open up to a big space when needed but lower cost of only building a smaller studio. I'm trying to determine if we do the curtain "wall" idea what size would be good? The model is made with about a 30'W X 10'H opening into the studio. The blue box represents the 40W X 30D X 18'H studio.
I suspect a gigantic curtain wouldn't work too well but I need an opening large enough to make the big space usable. Maybe 15' high?
Curtains won't insulate as good as a wall for cooling or noise so the bigger the curtain the more insulating I lose
I suspect a gigantic curtain wouldn't work too well but I need an opening large enough to make the big space usable. Maybe 15' high?
Curtains won't insulate as good as a wall for cooling or noise so the bigger the curtain the more insulating I lose
say_doyster
Active member
So you are not planning on air conditioning in the "rough" storage area? Hmmm. Must think about this. First reaction is - why not? I think you will lose more than you gain (even including the added AC costs). As far as the opening, the height needs to be at least 12 ft high - 15 ft would be better. Perhaps think about the entire area as your mega studio that has space on several walls for storage. And as you are trying to isolate the "sound stage" from noise (from traffic, rain on a metal roof, etc...), perhaps some of the storage could go above the "false" roof over the studio shooting area. There has got to be a way to accomplish the numerous objectivves and still have maximum flexibility/usability.
Bill
Bill