Studio layout advice requested

Thank you.
The upstairs is mostly (or entirely) living quarters and likely the water heater would be upstairs above the bathrooms below. There will be a bathroom up there and washer/dryer also, above the lower bathrooms

There will be parking for around 10 cars outside and the production van would likely stay inside when loading and also when not out on a job to protect it from sun and theft. When studio shoots occur then I would park it outside

I like the idea of a fashion wall

Hmm your idea of a sound insulated room with green wall might work in the blue room as it's 22' long. I didn't think of that. But is it wide enough? It's only 11' but I could probably adjust to get it to 12' wide *edit* actually if we used the blue room for audio then I could kill the small audio booth

Some things could certaily be adjusted. Do you think this smaller cheaper version is pretty usable in comparison with the previous ideas?
 
Last edited:
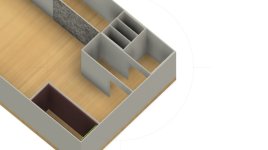
client toilet and kitchen - your accom/water should be above this?

Im trying to 'visualise' entrane to the building. the client enters .. sees the studio ahead, is told kitchen and toilets are on the right and the client area is upstairs.

it might be better to..

"welcome, the studio is straight ahead, the toilets on the left and the kitchen on the right" such seperation sounds nice but eats plumbing!"

without deep concentration on scale I dont know if toilets could be added at the end of the greenscreen room. and Im still thinking about the stairs to the mezz
 

Attachments

  • toilet.jpg
    toilet.jpg
    43 KB · Views: 0
Thank you.
The upstairs is mostly (or entirely) living quarters and likely the water closet/heater would be upstairs above the bathrooms below. There will be a bathroom up there and washer/dryer also, above the lower bathrooms

There will be parking for around 13 cars outside and the production van would likely stay inside when loading and also when not out on a job to protect it from sun and theft. When studio shoots occur then I would park it outside

I like the idea of a fashion wall

Hmm your idea of a sound insulated room with green wall might work in the blue room as it's 22' long. I didn't think of that. But is it wide enough? It's only 11' but I could probably adjust to get it to 12' wide

Some things could certaily be adjusted. Do you think this smaller cheaper version is pretty usable in comparison with the previous ideas?

The greensceen room can be tiny. Firstly you will lose space if you go for 18in of sound proofing (!) - I think that is realistic, with a second stud wall

define the rooms mission..

'to film a subject on a stool from thighs up delivering a script with a green bground'

or

'to film a subject standing stationary delivering a script on a green bground'

either the camera would be upright probably on a 24mm s35 ? you can test work out the minimum size, - I think 11ft minus 2 * 18in would work** and

at 22 foot there is room for a toilet or hair room accessed from the 'foyer'

-------------

I think you need a client mezz upstairs, your zone should be above the kit store ending with shower/wc above the client toilet - you just get that side of the building.

I cant really comment on size but if the van is to scale Id say iti is very workable.


** the camera could be right on the wall, ideally a remote ptz but just a camera on a high hat on a shelf.. no space for operator behind camera.
 
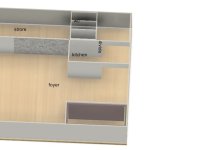
here are room titles. you will see 'divide' tries to make the toilet and kitchen feel apart - a good concept if poor execution

i assum clients enter to foyey from the thin side of the building
 

Attachments

  • foyer.jpg
    foyer.jpg
    37.4 KB · Views: 0
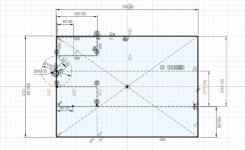
Thank you. Yes the main entry is from the thin side of the building. The drawing with dimensions got lost on page 9 of this thread. I'll post it here again
I still can't figure out the stairs if they move out of the blue room
 

Attachments

  • photo128732.jpg
    photo128732.jpg
    36.7 KB · Views: 0
i think the personal accom is above store, toilest - trough to the end

above greenscreen could be changing mua room. edit room or could be a private cupboard of signifificant proportion
 
OK.
I think the store is too thin at 8ft because your accomodation needs to go above it so 15foot min?

I think the entrance door should be centred on the 'foyer'

I think the store needs a fire exit

I think the accom needs an external entrance

I think the downstairs needs to be symetrical (excluding the store/accom)

do you need the door by the roller door, some rollers have inbuilt doors or just unlock through the main entrance?
 
I think the stairs should be in the open space, by making the blue room or kitchen thinner/a wedge shape

It would be possible for a kitchen worktop to be under a sloping roof.. its not unusual

my studio we had open stairs and a triangle cupboard underneath them.

==

edit. I dont know about fire regulation and but imagie the green room went on fire, then people are trapped on the first floor AFAIK in the uk regs would not allow encloed stairs to be 'shared' with a work space. they have to have to have thier own box or nothing for a mezzanine. Oddly im woding out two staidcases.. in symetry.. possibly the ony waste of space but make a vibe!
 
Last edited:
Thank you very much.
The drawings I posted are to scale and the units are in U.S. feet.
I made all the walls in even feet (example 8 mean 8' - 0") or half feet (example 33.5' in the storage really means 33' - 6" )
I designed it roughly that way because I figure it will change and once we get a design that works I will turn it over to architect for exact design.

The 50' width seems to be the greatest challenge when trying to keep a wide studio space inside and that is why I went to 55' in the previous design, but this newest one I'm trying to see if a smaller cheaper building will work
 
Last edited:
yes '700' = 70 foot in my drawing.

In terms of stairs I think one needs to know the space they will take which is a function of width, safe angle and height

ne can then see if some magic number pop out

If north is where the clients arrive, thee might be room at the north end of the green room.

I think they need to be wide and a feature!
 
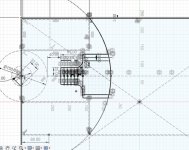
stairs : I think I made them 4' wide and 12' long plus a landing at the top but I will have to look at the drawing file to see for sure. I thought about having them spiral or cross back 90 degrees but anything other than straight stairs will make it hard to move things up to the 2nd level
 
stairs - again we need to define purpose.

wide.. = big enough to carry gear, enough to be a client experience

if you have upstiars changing then a model could need to use the stairs in a wedding or ball dress.

for top rigging lights could also being carried up the stairs.

models are much easier to move upstairs than crates of grip as they (mainly**) have thier own legs

narrow = pure function

--

the roof pitch also counts

--

I think the value of the first (wide stairs option) would become apparent at the cost of a few sq feet

our bannisters and mezz fence were from scaff pipe and kee klamp joins meaning they could also integrate with uk standard grip

not an easy choice as the natural is to use 30mm kee and tube but the 48mm tube integrates.

**diasabled access is pretty big now. My first building which was small 30*30 had one toilet.. a disabled one, which anyone could use
probably ouy need that entrance doo to be ramped and have a low access bell

-disabled people are genuinely being cast more
-there in the uk are laws
-it is very fashionable to be aware (! cynic)
 
Last edited:
here is a 'feature stairs' - it would be a lot to draw 3d

you enter the door and go up to maybe 2/3 height and then hit a landing overlooking the shoot
turn left or right and go up two more staird onto the mezzanine

the mezzaning has a syylish bow front mildly overhanging the studio

this would make the building have a style

the stairs would not ba a block but free with air under and through them.

recylced rail sleepers, stainless and glass :)
 

Attachments

  • feature_stair.jpg
    feature_stair.jpg
    119.6 KB · Views: 0
Last edited:
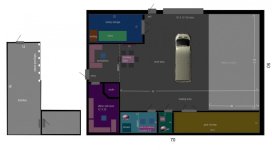
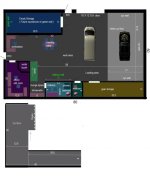
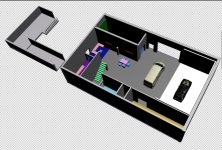
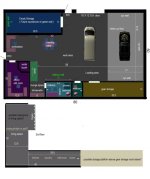
I revised it to try to get the stairs out of the storage room.

I also put a 15' X 15' fashion wall.

And have an 11' X 30.5' with 1.5' thick walls empty storage room to become a sound treated green wall room in the future.
It's only 11' wide but maybe I could hang a couple lights up high to light the green wall since it will be at least 16' high even after the treated ceiling?

The 8' wide kitchenette area has mini fridge, microwave, sink, coffee and room to sit.

The meeting table could be moved to open up about 65' distance from the white cyc wall if needed.

The white cyc looks to be big enough to shoot a car even after it will lose ~6' due to curves.

I still don't like having to pull the van inside the studio to load but I don't know what else to do to keep a large studio space in a 50' wide building

What do you think?
Click image for larger version  Name:	cheap 80 top.jpg Views:	0 Size:	43.5 KB ID:	5677643
Click image for larger version  Name:	cheap 80 1.jpg Views:	0 Size:	136.6 KB ID:	5677644
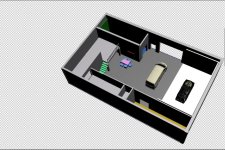
Click image for larger version  Name:	cheap 80 2.jpg Views:	0 Size:	137.5 KB ID:	5677645
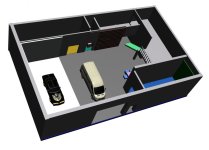
Click image for larger version  Name:	cheap 80 3.jpg Views:	0 Size:	50.8 KB ID:	5677646
 
well im not quite sure we are going the same way .. yours seems to be less of an 'experience' and im not sure where if/you have personal accomodation which IMO must be very very seperate.

I think others can comment on the value of the studio being 'an experience' - I was pretty pleased with the 'feature stairs' symetry and producer/director experience.. a good concept with a lot more detailing required.

It is IMO a bit 'industrial' but clearly you are getting a good handle on sizing.

I think the 35 deep room has space to be 23 and 15 of changing or WC accessed from the side.

Ideally the fashion wall would allow the camera back the full width, and get the natural light of the door!

You are probably in a position to have a chat with a professional - get their input.

S
 
Thanks again. Right I think my ideas are more industrial. My drawings are more crude than I intend it to actually be also.
I should have shared my idea of the 2nd floor to help convey communicate the entire picture. Here it is:
Either the entire 2nd floor is my living space or there is one area that is mezzanine seperated by a sliding divider or an actual wall with locking door.
In the living space upstairs I have planned a kitchen, full bathroom, closet, washer/dryer, bed, desk. Maybe a little lounge space and *maybe* a pool table. Also maybe a storage platform above the storage below depending on cost
Click image for larger version  Name:	cheap 80 top2.jpg Views:	0 Size:	48.1 KB ID:	5677731

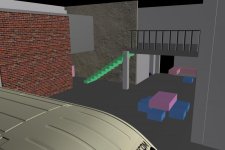
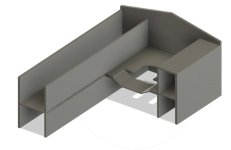
Here is my idea from a different angle showing the 15X15 fashion wall and also a 2nd fashion wall that incorporates the stairs. This could give 2 backdrops for photos?
The stairs would be something neat looking and not a crude box like my drawing. An attempted goal for this building design is to have a big open space that provides a variety of shooting "environments" - white cyc, green wall, fashion wall 1 & 2, black wall, and enough space to build in temporary sets as needed. I also thought of having a garden area on one exterior side for outdoor photos. That way I could provide video and photo services
Click image for larger version  Name:	cheap 80 int.jpg Views:	0 Size:	75.9 KB ID:	5677732
I don't fully undertand your drawings and ideas yet but I agree that some type of "experience" would add something positive and give it style instead of basic functional industrial. I don't know if that matters much to clients or not like you said maybe others can chime in about that?
 
Last edited:
Do you undersant the plan view of the central staircase splitting in a central manner.

So the producer, top cheese, enters through the customer door and proceeds up the stairs to the half mezzanine and stands overlooking the stage where the grips and other small people are building the vidsion for the shoot.

The cheese then continues onto the mezzan and spends the day posting to social, booking thier vacation and occasionally wandering over to the viewing platform or a monitor.

Cheese has a great day ensuring repeat bookings.

MOdels may be changing above green screen room and doing a quick demo of outfit to cheese who also 'signs off' costume.

I think the fashion wall should be white as with the rest of the studio, just can be untreated blockwork.
 
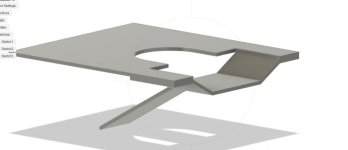
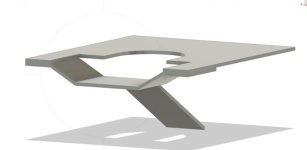
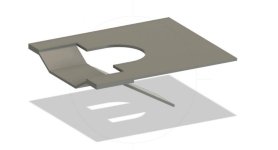
without studying scale or headroom, or step quantity here is the 'feature stair, with landing and split' leading up to the mezz.. also fence not shown] nor supporting colums

it could also be flipped 180, giving a straight balcony.
 

Attachments

  • fs1.jpg
    fs1.jpg
    19 KB · Views: 0
  • fs2.jpg
    fs2.jpg
    18.9 KB · Views: 0
  • fs3.jpg
    fs3.jpg
    18.8 KB · Views: 0
Last edited:
Back
Top