Thank you.
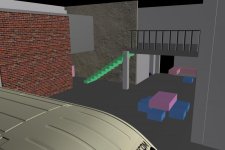
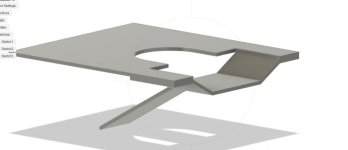
The upstairs is mostly (or entirely) living quarters and likely the water heater would be upstairs above the bathrooms below. There will be a bathroom up there and washer/dryer also, above the lower bathrooms
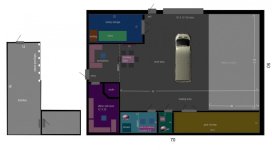
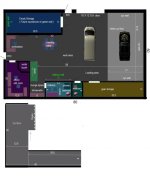
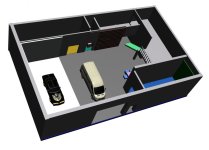
There will be parking for around 10 cars outside and the production van would likely stay inside when loading and also when not out on a job to protect it from sun and theft. When studio shoots occur then I would park it outside
I like the idea of a fashion wall
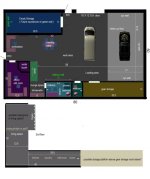
Hmm your idea of a sound insulated room with green wall might work in the blue room as it's 22' long. I didn't think of that. But is it wide enough? It's only 11' but I could probably adjust to get it to 12' wide *edit* actually if we used the blue room for audio then I could kill the small audio booth
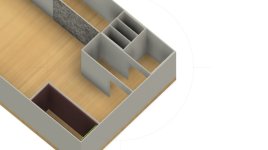
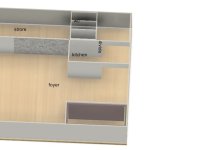
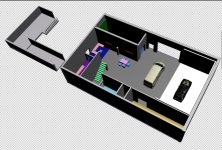
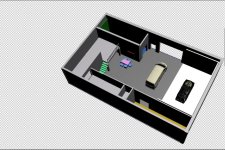
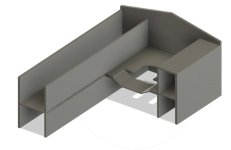
Some things could certaily be adjusted. Do you think this smaller cheaper version is pretty usable in comparison with the previous ideas?
Last edited: