Studio layout advice requested

Thank you Mitch. The idea was to provide a greenscreen larger (and ready) than a popup. My ideas are often not good so all you guys chiming in with feedback and better ideas are appreciated. Moving/erecting a green screen of some sort to the white area when needed would certainly keep crew from working on it and save me having to attach lights in both areas.

Thank you Paul. Is this similar to the bolton twill you refer to? https://www.whaleys-stages.co.uk/sta...s/bolton-twill
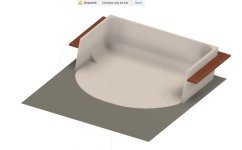
Did you attach green fabric to a wall and then curve it to join the green painted floor?
We were talking about epoxy coated concrete earlier -as in for the entire floor and a different finish for the green part or ? I've been looking at different coatings and materials for the white and green
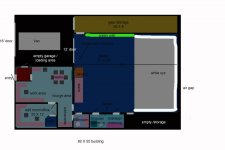
 
Looking at a different type building now which removes the frame bay limitations of the PEMB. I've worked up a new layout idea.
Some things I like: bigger studio space
People can watch the studio from the meeting table or a large TV on the wall by the table
Things I don't like: I lose the old garage space which might have been converted in the future to a sound proof green screen space
Thoughts?


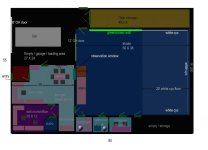
old idea (no longer to scale after adjustments)
https://www.dropbox.com/s/exqk4wn968...ified.jpg?dl=0


New idea below
D studio ALT misc.jpg - Click image for larger version  Name:	D studio ALT misc.jpg Views:	0 Size:	44.0 KB ID:	5675769
 
That's Bolton twill - the pattern is actually much finer than those pictures suggest. From a couple of feet away it's just black. It's very heavy and very tough and while bass comes through it, it is very good at taming live spaces. We had an epoxy floor in a studio we built around 2000 - very new then and it proved pretty tough. We painted it frequently with ordinary household emulsion paint. After going black, green, white and all sorts, the paint starts to peel off when somebody drags something over it. You then can peel it off. It's a horrible job, but it comes up in big sections, apart from some bits where it's really stuck. We'd get as much up as we could then Stanley knife blades and picking did other bits. The few spots really stuck we got up with floor polishers with the green slightly abrasive pads and water. Makes a mess, but in the 5 years we probably did it three times - usually when the rips and gouges got too bad and we could see them. This also works on vinyl floors too. The floor manufacturer (Harlequin - a UK company said we should use special detergents and take great care, but we just went at it.

One thing - here in the UK we have rules on number of people vs toilet facilities - for business premises the number of sit down toilets and urinals is specified. I don;pt think they've adjusted the rules for the gender silliness we now have. But over 5 people means 2 toilets.
 
That's Bolton twill - the pattern is actually much finer than those pictures suggest. From a couple of feet away it's just black. It's very heavy and very tough and while bass comes through it, it is very good at taming live spaces. We had an epoxy floor in a studio we built around 2000 - very new then and it proved pretty tough. We painted it frequently with ordinary household emulsion paint. After going black, green, white and all sorts, the paint starts to peel off when somebody drags something over it. You then can peel it off. It's a horrible job, but it comes up in big sections, apart from some bits where it's really stuck. We'd get as much up as we could then Stanley knife blades and picking did other bits. The few spots really stuck we got up with floor polishers with the green slightly abrasive pads and water. Makes a mess, but in the 5 years we probably did it three times - usually when the rips and gouges got too bad and we could see them. This also works on vinyl floors too. The floor manufacturer (Harlequin - a UK company said we should use special detergents and take great care, but we just went at it.

One thing - here in the UK we have rules on number of people vs toilet facilities - for business premises the number of sit down toilets and urinals is specified. I don;pt think they've adjusted the rules for the gender silliness we now have. But over 5 people means 2 toilets.

Thank you. It has 2 toilets on the 1st floor and 1 on the 2nd floor. I'm pretty sure I'm going with an epoxy floor as you said. Talked with architect about it and he has it in his building too. The bolton twill sound very useful
 
I think we need to see ceiling heights and overhangs to get a clear idea of the space. The blue area is a second story over the studio, correct?

Sorry.
Here is 1st floor again for easy comparison.
D studio ALT misc.jpg - Click image for larger version  Name:	D studio ALT misc.jpg Views:	0 Size:	44.0 KB ID:	5675826
The studio has 16' clear height before adding grid and lights. The blue is the crew work area and the light grey/white is the white cyc floor which comes out 20'.
So the studio space is 50D X 38W X 16H.
The storage and garage space are 16' high. I'm going to have to ask about the bathrooms and makeup room to figure out what I have to do about a ceiling in there. If I have to have a ceiling then I'll put storage floor on top of it.

I was wondering if it was acceptable to double duty the meeting space and lounge space as green room and client "office". The window looks into the studio and I could have an HD camera mounted on the stairs to provide a live elevated feed into the TV by the meeting table.

Here is 2nd floor. It's only a living quarters with bathroom and kitchen presently. not configured yet.
D studio ALT misc copy.jpg - Click image for larger version  Name:	D studio ALT misc copy.jpg Views:	0 Size:	20.9 KB ID:	5675827

I was hoping to get input from you production pros so I could fix/improve to see if this design is better before handing it over to the architect
 
Last edited:
One thing - here in the UK we have rules on number of people vs toilet facilities - for business premises the number of sit down toilets and urinals is specified. I don;pt think they've adjusted the rules for the gender silliness we now have. But over 5 people means 2 toilets.

I’m sure there are similar rules here in the US, but I’ve been in some newly constructed buildings and just scratched my head and almost wondered if they had designed it and started construction BEFORE someone realized they had forgotten to include restrooms and just had to find a way to “make it work”, at that point. There is a sports venue that I go to that tore down their ancient media center several years ago and built a brand new facility. Same footprint, but much larger inside due to newer construction techniques and philosophies on design layouts, etc. At any one point, there could be at least 50+ people inside working, plus “transitory” people popping in and out. But only one restroom each for Men and Women. And while I can’t speak to the women’s room, the men’s room is tiny. One toilet, one urinal and one sink. And it was built at the height of “build everything ‘green’ “ and make sure the public knows it. So there are never paper towels in there. Only a sole hand dryer, that is mounted right next to the urinal. So if someone is using the urinal and someone else has just washed their hands and needs to dry them, that person must stand behind the person using the urinal, literally almost touching them, to use the hand dryer.

I’m sure some clown got a bonus or award for “efficient use of space”, but like so many other things, no thought appears to have been given to the people actually using it.
 
My studio has two single toilets and there are 5 of us in the building - it's rare for anyone to have to wait, and while there are two, the men tend to use one and the ladies the other - while there are no signs! Odd!
 
Yeah having 2 restrooms was something I took from advice a long time ago. They said imagine a group of people coming for a production there will always be 2 girls needing to go at the same time, so 2 is a minimum, they said. So I have 2 restrooms with toilet/sink/mirror and one of them has a shower.
 
Are you planning to live in this building? You need to look into local ordinances as well as mortgage and insurance issues. There are different classifications for commercial and residential structures and it can affect zoning, taxes, mortgage/lease, insurance and other stuff. It might be better/cheaper to build a second structure next to the first for residence purposes. It could probably be attached to utilize some utilities as long as there is a fire wall separation. Definitely check on this before you get too deep.

As for the design, 16' ceiling is kinda low. Hang a grid and then lights and they're going to dip close to 12'. I would rather start from at least 18' if possible. Is this an existing structure?

If you put the garage door around the corner and as close to the stage & storage area as possible then you gain space to allow storage in the garage along the wall that has the front door. You don't need the vestibule area to directly access the garage, instead you could put a doorway on the wall right near the 12' entry to the stage. This space will be important for the storage of large set pieces, props and other overflow gear brought in by clients that does not go into your gear storage area.

I'm still not a fan of the big greenscreen wall. They just get dirty and you need to repaint them and all that green invariably creates light spill onto your set. Have a curtain you can roll in instead hung but folded up next to the entrance to the dressing room. You can either have it a few feet proud of the dressing room/bathroom wall and just stretch it out in front of them when you want to use it (that would be my choice) or make it so it can extend in front of your white cyc wall. Or I guess you could do both but then it'll be a lot of curtain to try to fold up and who needs so much anyway?

Please put a real interior wall & door between the dressing room and bathroom as there is an entrance to both from the stage. You just know a bad moment will happen!

Get rid of the door from the kitchenette to the bathroom. There's two other doors right there, you can definitely use more counter space in that kitchenetter area (think of your client/cast/crew all having lunch) and it's unhygienic.

You may wish to consider a door to the utside from the other end of that long storage space. A 50' walk back & forth can be a real bummer after awhile. If you have security concerns that's a different matter.

That's all I got for now.
 
Thank you much Mitch. 2 of those points I had thought of but was unsure.

The 16' starting height is a concern after I lose more than 3' to lights. Now I could put a camera 50' back so the height might now become the limiting factor

The reason I put the 16' garage entry door on that left side (front) of the building is because that would allow a straight path from the street on most of the land I'm looking at. So if a client came with a large box truck they can back straight into the door whereas on the top wall they would most likely have to pull along side the building. Don't know if that is a big deal to clients or not?

Yes I plan to live in the upstairs space. I'm selling my property/assets to put towards the studio so I won't have big crushing pressure paying for the studio. I've checked on the zoning already and I can live in the upstairs but insurance and mortgage I have not, thank you.
 
Last edited:
I've realised one thing you have not attended to. Fire exits. Ignoring any local rules, for a studio, a pair of real fire doors is really vital. Heat, lights, loads of electrical devices, many on 24/7. Fire is a real possibility. Easy exit is vital and with curtains and solid green/white walls, what allspice to the outside world MUST have exits - which of course you will inevitably use for getting things into the studio from outside, getting rid of nasty smells, and getting haze and smoke (FX) out quickly. I'd missed this.
 
Good point Paul. Thank you. Yes I have a couple ideas for doors and am listening for other ideas. I hadn't thought about clearing smoke/haze out quickly after effect shoots. That's why it's so great to have input from you guys.
 
D studio ALT misc2a.jpg
Here is slightly revised layout. The green screen idea is not to have a permanent green wall and floor there because it would be driven on but rather to hang it from a rail so it can be rolled up or relocated to other walls if needed like a curtain.
I added an exit door from the stage, though it requires going through 2 doors to clear the building.
I will wait on re-orienting the garage OH ext door until I have the land
 
Here, we use Zarges ladders an awful lot - they're stable, quick and flexible in use. We also have all kinds of clever ones, but I can do the job quicker on a Zarges and there is no storage issue.
https://www.ladders4sale.co.uk/prod...p-FOhJGlWLqOT2Kx0iqR7bP3kFzNKB5xoCeNwQAvD_BwE

Fixed types, even self propelled ones eat up floorspace when not in use and in a dressed set they cannot get in and out simply - so just a tweak over a set is impossible. Of course Tallescopes are still good for longer working time, if you need to rig a lot of lights - but we have some quite strict rules. Tallescopes cannot be moved with a person in the basket without the outriggers and that really requires an open floor space. The mobile steps with wheels are fine - but moving them with somebody at the top is usually out, so something simpler works well.
 
Thank you Paul for that ladder suggestion. That looks handy.
RE: floor paint
I'm planning on having about 20' of white cyc floor. What paint do you recommend? I hope to not paint it other colors but I'll have to repaint it white as it gets dirty. I'm going to try to accomplish green with fabric rather than paint (hopefully)
 
paul (s) ladder

a ladder is a route - not a workspace - regulations say one should not work from ladders but from platforms. im no expert. and us regs might be different.

if one did have a scaff tower I would not see it being collapsed often, jut parkd. maybe the bottom could be build at a poly holder!
 
I do not like working high from ladders, especially above a hard floor, which is why I had in my mind all along to get a rolling ladder that has side rails. I've used those before and feel they are safer than other types of ladders that are easy to fall from. You can slip and fall on the rolling ladders and still catch yourself so you don't go to the ground. However as noted they take up much space. And as Paul pointed out if you need to do a light adjustment on set a nimble easier ladder would be needed to negotiate. Your platform idea looks to be the safest for working.

looks like more than one type is needed. One type for setting up/working and another for tweaks after setup
 
Back
Top