Studio layout advice requested

One thing I always do for the plans is draw out a vertical and horizontal field of view at the correct angle for your lenses on their wide angle setting. Then physically lay this on your plan. If you scale it, you will be able to predict accurately what your camera can see. Don't forget to do it in both planes so you can see when the lights come into shot. The lowish ceiling in my current studio was the limiting factor, not so much the width. I have to have the talent a little closer to the cloth thank ideally I'd like to get head and feet space for a full body shot. Luckily I can get the cameras far enough back, but the height is tight.
 
As Paul notes, I would treat the roof and entire outer structure as an enclosure and nothing more. The only thing on the underside of the roof should be a serious amount of sound deadening material. The back wall of the set should be physically separately from the outer wall of the building, even if only by a few inches. Some people might want to get behind there to run electric or rig from above & behind the wall so they'd want a 2-foot minimum gap, but I think for your purposes a simple air gap is fine. This inner wall along with the walls on either side of the stage should tie to each other and the floor and this becomes the foundation for all support inside the building. vertical beams can continue up and this becomes what the grid mounts to for hanging lighting and running power. What's important for the architect to understand is that this means that all of these interior walls are therefore structural and load-bearing. No using cheap stamped metal sheet framing and drywall.

If you're not going to use it a lot, don't dedicate that space to a sound booth. Buy or purchase a collapsible portable one instead.

Don't cheap out on providing amenities and considerations in the non-stage areas. This is where the people who actually pay will spend most of their time. Your private office, editing and storage spaces need to be as tucked away as possible (upstairs and behind a locked door). The client should never see it. Instead they need to see an inviting and professional space when they walk in the door. The talent dressing room / green room can't be an extended bathroom. They get a proper space (at least one room if not two) that has some lounging space, a rack for clothing, a small cupboard for personal affects, and a workspace area with table for hair & makeup that preferably includes a sink. The client area downstairs includes a kitchenette & eating area/conference table, a closet or place to put personal affects, and then some work spaces (no, not your work spaces, theirs). Cubicle desks & chairs is about all that's needed these days, plus a printer & fax in case they need hard copies of stuff. Everything else is done on their laptops & phones, so make sure to have fast & reliable internet service. The upstairs client office should have comfy seating along the back and a long desk under the window facing the stage. This way they can sit at the desk to work and peer over their computers to see what's going on on set, or they can hang back out of the way on the sofas in the back. Plan on sound insulating everything with double thickness doors and at minimum industrial carpet mounted to the walls, but that can be done on the outside facing the stage so the client doesn't have to see it.
 
In my designed studio, the studio was the full height but the rooms had convention UK 2.4 (8ft) ceilings, and then above them, was storage - not quite stand-able - but loads of space for the accumulated junk, so the rooms were all smart and tidy, but a door enabled access to the roof by short staircase. The door was locked - everywhere else was open to clients and the crew. One thing that did happen was when we discovered metal prefab buildings are amazing Faraday Cages - unless your local cell towers are close (mine weren't) cell phones always had bad signals. We're not allowed cellphone extenders here, so no real way of making them work, bar wifi.
 
I’ll add another “consider sound”. I’ve done some work recently for a local agency and they have rented out a still photogs studio for his white cyc for all three shoot days I’ve done with them. Nice older brick building with plenty of room, but it’s a tick echo-y and you can really hear when people stop talking or long pauses between sentences(because sound doesn’t matter for still guys) and the roof isn’t insulated for sound, either. We had to cut our first day short this week, because it started raining. Thank goodness it was at the end of the day, because if it would have rained like that all day, we could not have shot anything. And it was a normal shingled roof, not a steel roof.
 
One thing I always do for the plans is draw out a vertical and horizontal field of view at the correct angle for your lenses on their wide angle setting. Then physically lay this on your plan. If you scale it, you will be able to predict accurately what your camera can see. Don't forget to do it in both planes so you can see when the lights come into shot. The lowish ceiling in my current studio was the limiting factor, not so much the width. I have to have the talent a little closer to the cloth thank ideally I'd like to get head and feet space for a full body shot. Luckily I can get the cameras far enough back, but the height is tight.

I was hoping there was some way to do that! I don't fully understand how to do what you said but that sounds very helpful.
Eave height woud be 18' with 16' clear. Roof 1:12. So I'll lose some height due to insulation/etc and rigging but I still have some height
 
Where is your office? Your intern's office? Editing room?

How much do you expect it all to cost? I'm thinking about building a studio as well.

Looking around $200K for the building. Land purchase on top of that. But that does not include the cyc walls/grid/lights which I am still trying to determine and budget for
 
I think it is really work anserwing the question..

what is this for?

what could this be for if my business changes a bit?

And then thing trough the situations.

It's primarilly for my projects. However I will list it as rentable on my sites. There is a really nice full sounstage studio about an hour away so mine would be a lesser and cheaper option for some. If I grow old and unable to do my projects anymore it would either transition more to a rent or ultimately sell it. It's in a quiet industrial circle drive area, away from trains, airplanes and traffic noise so re-sell should be good.
Since I have limited bugdet I'm trying to make something that accomplishes everything I need and offers something useful to others without putting me in a financial strain in the times to come.
 
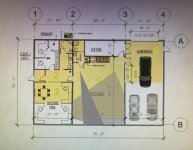
Architect did this revision yesterday morning before I saw all your comments so I'll share.
https://www.dropbox.com/s/5x1eyyku6o8vkzb/colored zones.jpg?dl=0

I went ahead and overlayed yellow on top of the "rent space" to see if you guys think that is acceptable.

Zone 1 The "green room"
has 1st bathroom with wardrobe hangers, sink, toilet, lighted mirror and then kitchenette attached with mini-fridge, microwave, sink, chair, countertop.
Not a full-on dedicated green room but might suffice as one (?) and certainly serves us when no renters are there

Zone 2 Entry and pathway.
Can have wall mounted coat hooks, a chair for lounging, maybe small corner table for items. There is random standing coat rack in corner on pic but could be a chair or corner table. A full height wall or short wall or no wall is possible in that corner

Zone 3 Meeting, lounging, work area
I determined I can spare a desk area for renters and keep all my wrokstations in top and bottom spaces leaving them space to meet or lounge.
When no renters present I would use the meeting space for my meetings and lunch. I might put my laptop workstations on the desks and clear them when renters came?

Zone 4 Dressing, makeup, bathroom
Bathroom has shower, toilet, wardrobe hangers, makeup counter with lighted mirror, sink, stool/chair and open closet for whatever. Toilet area can allow privacy so 2 actors could occupy.

Zone 5 Studio
Cyclorama. Still trying to determine how to accomplish green and white options

Zone 6 Load area.
Space beside building for large trucks to park next to 16' OH door. Or tall vans can pull into garage

Misc thoughts.
I'm torn on the audio VO booth because it takes space. Currently I want it for my projects to make life easier. The people I currently know for VO wouldn't have problem with it but an outsider probably wouldn't want to use it so it would be limited to my people basically

Architect is working with engineer for load. That is why the building is in 21, 30, 21 sections.
The studio would have walls going all the way up. Yes I was already wanting to do a small separation between back studio wall and building wall for sound help since there are no isolating rooms on that side of studio. I was hoping maybe a few inches dead air space would be enough because I don't want to lose floor space. Should we also do extra material (what kind?) on that wall in addition to the insulation? That wall is away from the street to help with noise already but I expected to need extra isolation. I forgot to tell architect that though. I'm also listening for suggestions on what to cover the studio walls (industrial carpet?) and the concrete floor.

The curved cyc walls would also be installed - still trying to figure that out. Better to build those slightly off the built in studio walls for a 2nd air gap or finish the studio walls into cy surface / directly attached to studio walls
I have 16' clear height if I want the cyc walls nearly that tall BTW that question came up earlier

The package HVAC was an economy idea but would cool both studio and work areas same. Noise issues still being evaluated and other options.

I'll run your latest input by architect
 
Thanks for sharing your project and I wish you luck. As a fellow business owner, I would like to ask if you have a viable business plan for the studio? It seems like a huge financial burden that would be on top of your existing "on location" business. So I see it as something that would need to support itself to justify the expense. I have have thought about how I would run my business if I had a dedicated space and the end result is needing to substantially raise my rates. Can your business power through a large rate increase? You might lose clients and can you replace them?

Just thought I would bring up the elephant in the room and sorry if this has already been discussed!
 
Another random question. I have analog equip for transferring and capturing legacy formats like super-8 film, 3/4, S-VHS, DVCPRO, DVD duplication, USB duplication etc. This includes PCs with CRT montors for legacy capture and export. Do I want this dated tech visible? I want ability to use it when needed but I don't want someone to come in and think wow a studio from 1999! Or does it matter because they will just see a ton of tech old and new and think wow that's a lot of stuff/capabilities
 
Thanks for sharing your project and I wish you luck. As a fellow business owner, I would like to ask if you have a viable business plan for the studio? It seems like a huge financial burden that would be on top of your existing "on location" business. So I see it as something that would need to support itself to justify the expense. I have have thought about how I would run my business if I had a dedicated space and the end result is needing to substantially raise my rates. Can your business power through a large rate increase? You might lose clients and can you replace them?

Just thought I would bring up the elephant in the room and sorry if this has already been discussed!
Thank you much and great points. Big move indeed for me. Offering on-location-only services since my ex business partner/ lifelong best friend betrayed and stole everything has been limiting and frustrating. Goal all along was a space but never was able to finish one. I'm selling my house (almost paid for) to put towards this plus other assets so I can accomplish it without creating a crushing debt burden. That way if things collapse I can still get by. I won't have a house payment anymore which will help pay for the building. No I can't substantially raise my rates but this will allow me to do jobs I've been turning down, working around or couldn't do. And do personal projects I want to do in the time I have left. If not for the unique situation I would say it's too big a burden and exactly as you said on top of the existing on-location business.
 
studio2.jpgRe: the camera angles. Just look up the spec for your lenses, and draw them out like this - then lay them down on your plan and see how much your camera can see. If you have a side elevation, you can do the same thing with the other aspect of the lens spec.

These are two of my lenses - one is not suited to studio use and the other a very wide angle.
 
Sounds like you have a lot going on. I know as I progress with my business (almost 20 years now) I am actually more pessimistic about your industry. But it is a very wide space with many ways to make money. Are you planning on living in this same space? I don't know how zoning would play in but that would be a nice way to roll in the costs and keep an eye on all of the gear...

As Morgan pointed out, "quality" has become so commoditized that people are so finiky about stuff or complacent that they drive you crazy. 'Good enough' is our enemy and building an homage to quality from the outside, seems like a risk. I guess there are no good rental spaces in your area with cyc's etc...?
 
Last edited:
It is critical to keep them seperate and make the studio stand alone.

Ideally the studio wil be trading and delivering you profit long after you are too old to be shooting on location.

It wil then be delivering a retirement income.. that should be the business model. And if the numbers dont work for that dont do it.. I would suggest.

Also in this figure you might need a manager or certainly a studio hand.

Someone has to clean and open up at 0800 (even if you are booked to be somewhere else) and inspect at end of day and lock down.

That could eat the first $150 (?) of every booking
 
Paul, thank you. I did a quick mockup in 3d and tested a camera with various focal lengths and some work okay. The depth is limiting. Plus looks like I need to go ahead and make the height as close to 16' as I can get which will mean powerful lights. I'm considering ways to get more depth but then the width starts to become a limitation. I guess the only way to have room shooting bigger subjects is a really big set, which I can't really afford to build and frankly there isn't justification for it anyway. Thoughts on LxWxH?

Bassman, I agree with what you said. I have a space upstairs to live in to help with costs and security And living there helps save me time not having to transit to a house and back. You can get more done if you can do laundry, cook dinner and manage renders all at the same time without leaving :Drogar-BigGrin(DBG) Already looked into the zoning and making sure with city soon.
Yes the future looks grim and as more small businesses are crushed more studios may go under. One long running studio around here closed recently. There is one in my city who is direct competition and one much bigger and better about an hour away. I do not know of any other cyc spaces. Some people still want decent video production at a reasonable price and it doesn't take too many corporate clients to pay the bills so long as the bills aren't too great. A total financial collapse could crush most businesses and most cease hiring video or resort to using their phones. Not sure what is going to happen when
 
Thank you again Morgan.

Yes that is idea. And ultimately I sell the entire thing and go live in an old man facility or I die and give it away. If all video production dies I could rent the buidling. The location should be increased in value and the buidling still in nice condition for a future buyer who wants a box building.

Good point about the manager/studio hand.
 
I diversified when corona virus decimated my totally full diary. I actually took the unit on to be able to add the video facility and be storage for the large amount off kit that came back from regular clients. I do a small number of studio bookings - usually talking heads or green screen full body stuff, and the occasional music project, but I also went back to selling imported marine radio equipment - what I did over 20 years ago. I make more money from selling radios than I do with the studio - and it's steady and turnover is good, with the margin between 14 and 22%. Downside is the cash sunk into stock - but that was dead money in the bank at current interest rates. The studio work margin is killed by staff costs. If I need just one person for say, sound and me on pictures, then that daily rate makes it very expensive for clients other than the big hitters, and most of the people with money, already have their own studios in house, or have the budget for much bigger operations than me. So - studio work is slow but steady. My audio studio is the same - money is tight, so you need to offer something special. My special, for the video work is vastly subsided unique audio - so the music will be specially composed and exactly what they want - not pre-produced general stuff. That gives me a small edge, and working for myself, the actual time involved is kind of free - down time, effectively.

Your studio idea is great - as long as you have identified clients who want to use the breakout rooms and facilities. The noise issues are very important as others have said too - if clients are paying, weather should be irrelevant. If they cannot record because it's windy or raining - they'll not be happy.

Re: Lighting. You can save lots if you are willing to compromise on what you pay for equipment. The real issue is that the specs are often so poor for imported lighting you cannot trust them. You could go to the old manufactures sites, say Arri, Strand or Mole, for example and get real photometries that meant something. five minutes with a light meter in the studio shows how distorted figures have become, with crazy differences between readings. With an Arri Fresnel, as an example - it would tell you Lux at X metres and waving the meter around produced those readings. With some LED kit you might get that reading, but move just 6" and it changes drastically. Stuffing a COB LED in front of a MicroFresnel does not replicate an even field from a lamp, reflector and real Fresnel lens. Most so called Fresnels now are just diffuser in front of a pre-aligned COB LED. This is not real optics. Brightness, with LED sources is not an issue now, so softening up your sources and using them further away, does work - it just works differently. Traditional 3 point lighting often becomes 5 point lighting to get the same kind of effect, with two keys side by side, and a double backlight because just one isn't capable of making the subject stand out.
 
You are getting great advice in this thread and it also looks like you have thought this through. It all comes down to revenue flow and if there will be enough to support the existence of your studio/house. From my point of view, it would be critical to have a solid market assessment that can guide you on how much you can spend on the studio. If the market can only bear X amount of dollars a year, then you build the studio accordingly with regards to size and services.

We all want you to succeed but also want to you avoid financial stress. There have been quite a few times in my work life where I planned success based more upon my hopes/desires rather than solid market data. My advice, be conservative. Do not go off the deep end with the "Field of Dreams" approach. Make the studio small but expandable. Your land will be the thing you retire on, not the studio operations. So if you over buy anything, buy more land and put up a storage unit place etc... The harsh reality is that you are not starting a video production entity, you are becoming a business person who is a real estate owner and landlord. So let that be the sobering thought of "I do not want to do that for a living...". I totally agree with Morgan in that this should be a stand alone entity if it has a future. So size it right and make it happen, captain!
 
Of course you can go the other way. No singing no dancing.. just make a man cave and keep costs down.

At the moment Im paying for storage and if I could be paying a mortgage instead Id be laughing with a small secure shed with one wall white.

Id not invite any clients to that space ever.

Nothing wrong with a man cave - jut make sure your only visitor is the Fed Ex man.
 
Back
Top