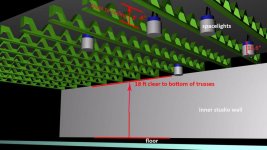
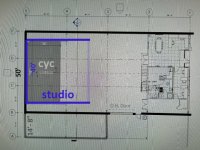
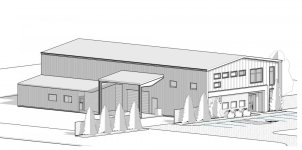
Recap of project plan: build an inner building (studio) inside an engineered metal building (shell).
I've got 2 main questions which I will post in 2 posts
Q #1.
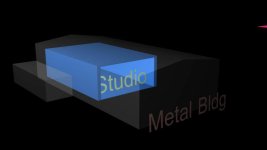
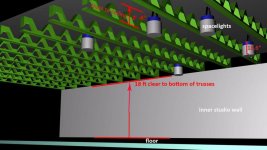
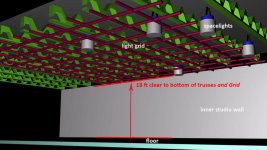
Inner studio building (blue color) will have it's own roof and plan to have ceiling on top of trusses to give ability to provide 2' -6" more height clearance for "recessed" spacelights. Since spacelights hang quite a bit, this will give more clearance from bottom of spacelights to the floor. Good idea? The light grid would attach to bottom of trusses. So it would be 18' from floor to grid.
I've got 2 main questions which I will post in 2 posts
Q #1.
Inner studio building (blue color) will have it's own roof and plan to have ceiling on top of trusses to give ability to provide 2' -6" more height clearance for "recessed" spacelights. Since spacelights hang quite a bit, this will give more clearance from bottom of spacelights to the floor. Good idea? The light grid would attach to bottom of trusses. So it would be 18' from floor to grid.