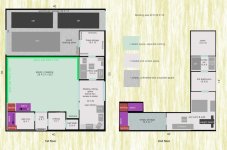
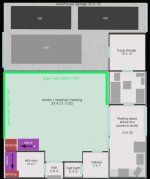
I've had to really scale down what I am wanting to do due to cost so I'm trying to keep the structure 40X40 or less.
I am asking for advice on the following 2 layouts.
The basic construction idea is a metal building.
I want to use it to do post work, shoot green screen (and white if I can figure out how to accomplish it), meet with people, park/load a van and live.
The type shoots would be commercial clients and web ministry. The shooting would be limited by the size, obviously.
Since the studio portion is small, the hallway opening could also be used to place a camera op to gain a few extra feet distance from the wall and talent.
This design also has an advantage that the studio is surrounded on 3 sides by rooms to help provide more sound barriers from outside traffic, etc.
So only one wall would need massive insulation and deadening.
The building size would be a box, 40' X 40' X 18' ? in order to give the highest green wall I can.
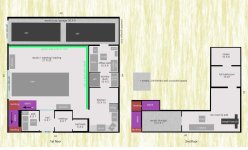
The 2nd design has a wider studio but would need more sound insulation. Also, the studio only has a high ceiling over part of it, since the 2nd floor overlaps the lower part which limits shooting options. Increasing the structure size to 40X50 would help a lot, but increases the $$.
I offset the roof to give max height above the green wall.
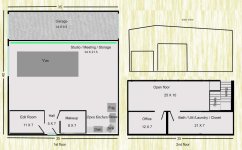
Thank your for taking the time to read this and for any input.
I am asking for advice on the following 2 layouts.
The basic construction idea is a metal building.
I want to use it to do post work, shoot green screen (and white if I can figure out how to accomplish it), meet with people, park/load a van and live.
The type shoots would be commercial clients and web ministry. The shooting would be limited by the size, obviously.
Since the studio portion is small, the hallway opening could also be used to place a camera op to gain a few extra feet distance from the wall and talent.
This design also has an advantage that the studio is surrounded on 3 sides by rooms to help provide more sound barriers from outside traffic, etc.
So only one wall would need massive insulation and deadening.
The building size would be a box, 40' X 40' X 18' ? in order to give the highest green wall I can.
The 2nd design has a wider studio but would need more sound insulation. Also, the studio only has a high ceiling over part of it, since the 2nd floor overlaps the lower part which limits shooting options. Increasing the structure size to 40X50 would help a lot, but increases the $$.
I offset the roof to give max height above the green wall.
Thank your for taking the time to read this and for any input.