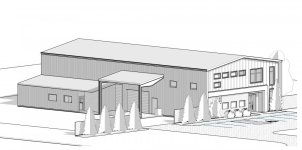
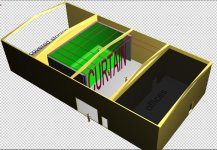
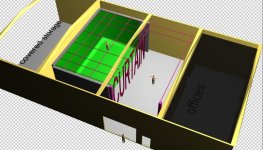
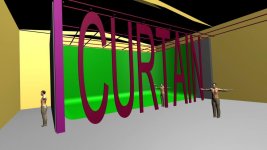
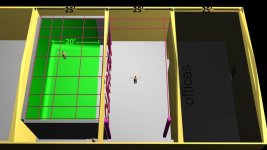
Got building ext design approved by city, fire marshall, protective covenants, zoning ammendment. So I'm working on inside studio/stage area. The inner "studio/stage" building will have it's own ceiling and trusses to support grid load (not shown in pics). One "wall" is heavy curtain(s) when shooting smaller jobs (~40'W X 25'L) and can be opened to shoot bigger scenes to become ~40'W X 50' L. Ideally pipe grid would cover it all but due to cost I'm looking at covering only parts of it, and with varying spacing of 4X4 , 4X6 , 8X8 sections.
Wanted to run this past you awesome guys again for input on ideas and also in case you had input on where to buy (aluminum?) grid and theatrical type heavy accoustical curtains. It is 18' +maybe a few inches from floor to grid.